<-- style PDP --> 174 Bayview Fairways Drive, Markham - Detached for sale for $1,299,000
  • new
  • for sale
  • leased

174 Bayview Fairways Drive

Markham, Ontario, L3T 2Y8 - Bayview Fairway-Bayview Country Club Estates

$1,299,000

  • Neighbourhood

    Bayview Fairway-Bayview Country Club Estates

  • Major Intersection

    John/Bayview

  • Listed Since: 24 day(s)

  • Last update: 3 day(s) ago

Overview

  • Property Type

    Detached, Backsplit 3

  • Bedrooms

    3

  • Bathrooms

    2

  • Basement

    Part Bsmt + Part Fin

  • Kitchen

    1

  • Total Parking

    8 (2 Attached Garage)

  • Lot Size

    50.06x175.19 (Feet)

  • Taxes

    $7,104.17 (2026)

  • Type

    Freehold

Property Description

Property description for 174 Bayview Fairways Drive, Markham

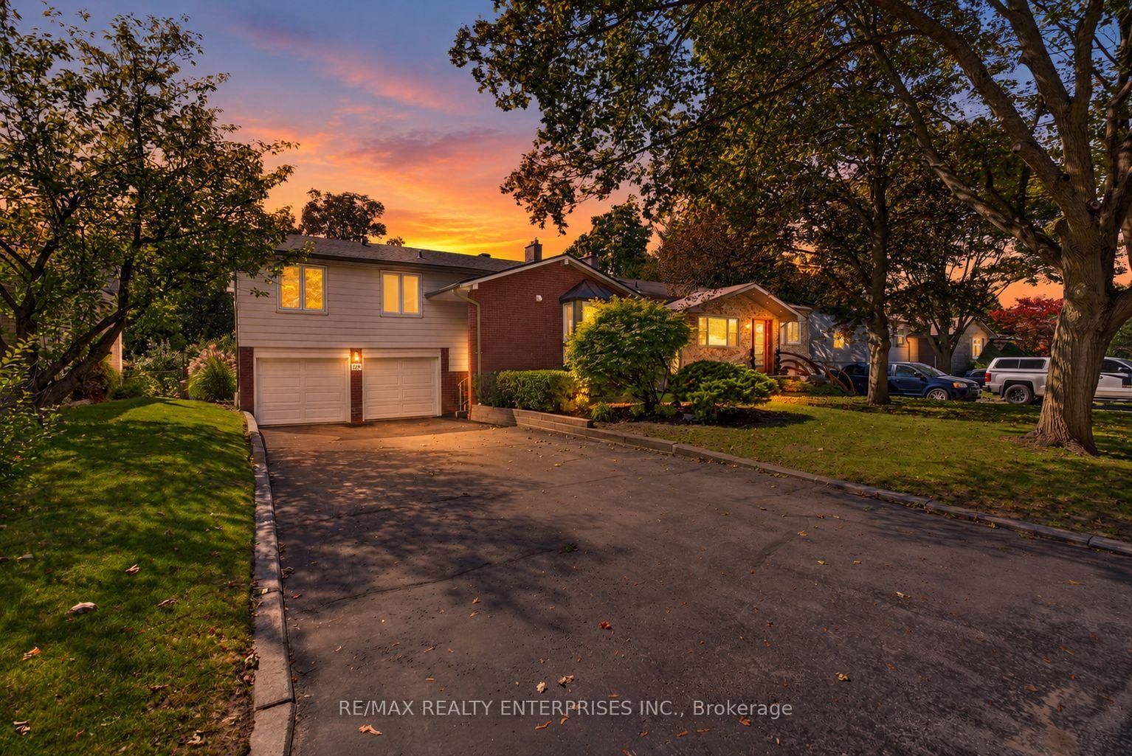
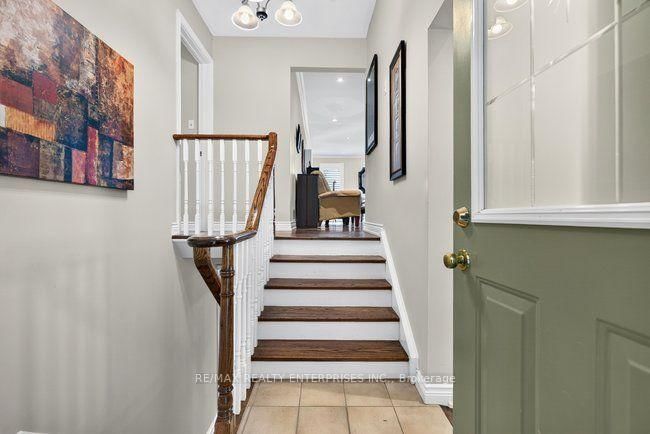
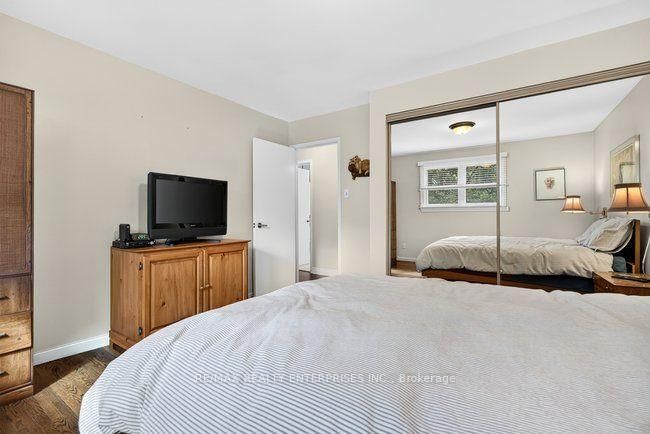
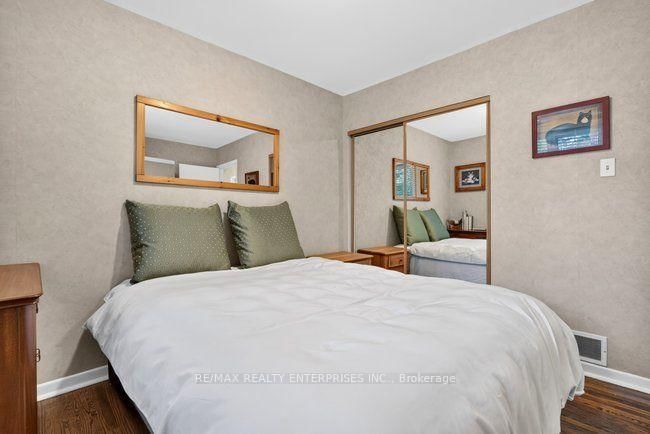
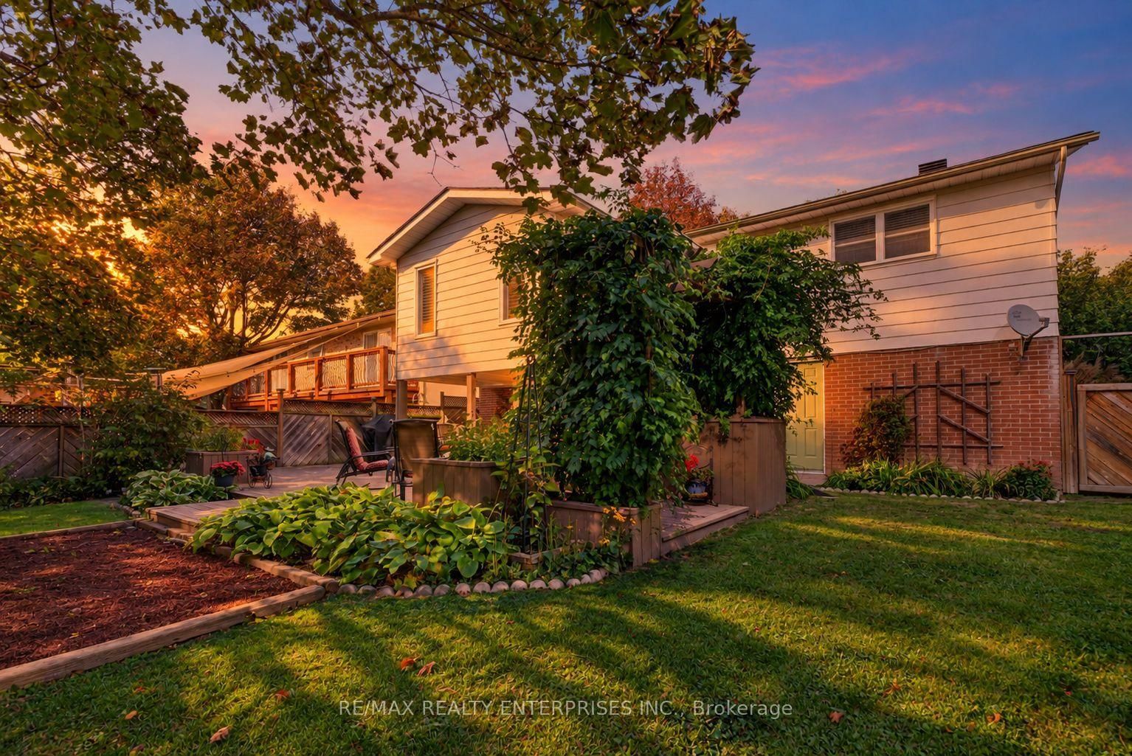
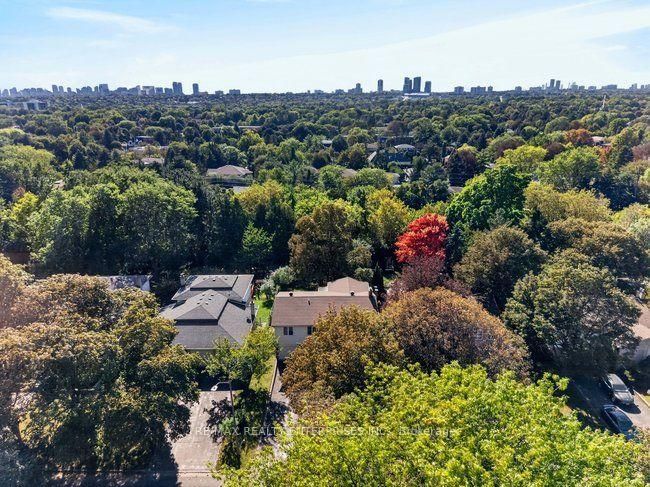
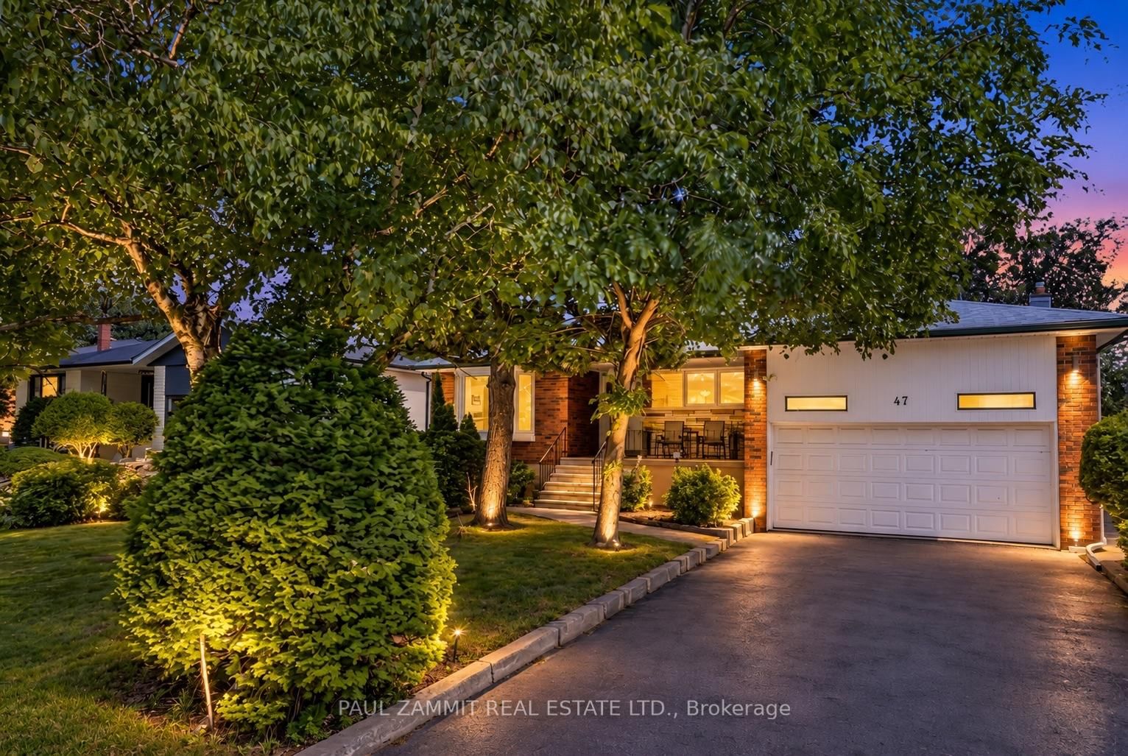
Set on a quiet, tree-lined street in a Thornhill community served by some of Ontario's top-ranked schools, 174 Bayview Fairways Drive is a classic brick backsplit with three bedrooms, two full bathrooms and an attached double garage. Its multi-level design gives the kitchen, dining room, living room, bedrooms, and lower rec room their own distinct spaces while keeping the home connected and comfortable. The eat-in kitchen has quartz countertops, abundant cabinetry and a wide window overlooking the front yard. It opens directly to the dining room, with hardwood flooring continuing through the living room and all three bedrooms. The large living room walks out to a covered upper deck overlooking the backyard. Downstairs, the recreation room provides a second place to relax with laminate flooring, a wood-burning fireplace, and a sliding-door walkout to another covered deck. A second full bathroom with a glass-enclosed shower, separate utility space, and additional storage makes this level especially practical. Outside, the fenced backyard has a broad lawn, mature trees and established gardens, with plenty of room to sit, play or entertain. The school rankings are exceptional. In the Fraser Institute's latest report cards, Bayview Fairways Public School earned 9.5/10 and ranked 56th of 3,052 Ontario elementary schools. Thornlea Secondary School earned 8.9/10 and ranked 23rd of 747 high schools. St. Robert Catholic High School earned a perfect 10/10 and tied for first in the province. Bayview Fairways Public School is located along the same street, while St. Robert also offers the International Baccalaureate program. Duncan Park is also along Bayview Fairways Drive, with a playground, ball diamond, tennis courts, and pickleball courts. Nearby Bayview Golf & Country Club and access to Highways 404 and 407 add to the convenience of this established community. **SOME PHOTOS ARE VIRTUALLY STAGED**

Listed by RE/MAX REALTY ENTERPRISES INC.

  • MLS #

    N13829620

  • Sq. Ft

    1500-2000

  • Sq. Ft. Source

    MLS

  • Lot Irregularities

    n/a

  • Year Built

    51-99

  • Pool

    None

  • Drive

    Private

  • Garage

    Attached, 2 spaces

  • Total Parking

    8

  • Family Room

    N

  • Den

    N

  • Exterior

    Alum Siding

  • Fireplace

    Y

  • Roof

    Asphalt Shingle

  • Foundation

    Concrete

  • Elevator

    N

  • Water View

    n/a

  • Laundry Level

    Lower

  • Heat

    Forced Air

  • A/C

    Central Air

  • Water

    Municipal

  • Water Supply

    n/a

  • Sewers

    Sewers

  • Central Vac

    N

  • Dining

    3.84 x 3.23 ft In Betwn level

    hardwood floor, Combined W/Kitchen

  • Kitchen

    3.84 x 3.99 ft In Betwn level

    Quartz Counter, Tile Floor, O/Looks Frontyard

  • Living

    4.6 x 6.88 ft Upper level

    hardwood floor, California Shutters

  • Primary

    3.68 x 3.84 ft Upper level

    hardwood floor, Closet, O/Looks Backyard

  • 2nd Br

    2.8 x 3.84 ft Upper level

    hardwood floor, Closet, O/Looks Backyard

  • 3rd Br

    3.59 x 2.83 ft Upper level

    hardwood floor, Closet, O/Looks Frontyard

  • Rec

    5.51 x 4.05 ft Lower level

    Fireplace, Sliding Doors, W/O To Deck

  • Utility

    2.74 x 6.18 ft Lower level

  • Other

    2.1 x 2.77 ft Lower level

Thinking of Selling?

Find Out Your Home’s Value in Today’s Market!

No Email or Signup is required to view your home estimate.

estimate your home value

Contact Manoj Kukreja

Sales Representative,
Century 21 People’s Choice Realty Inc.,
Brokerage
(647) 576 - 2100

Manoj profile avatar

Mortgage Calculator

This data is for informational purposes only.

Mortgage Payment per month

Principal Amount

Interest

Total Payable

Amortization

Amortization

Closing Cost Calculator

This data is for informational purposes only.

Closing Cost Total for this property

Total Cash flow for purchasing this property

Down Payment(%)*
Additional information

Provincial Land Transfer Tax

Ontario Land Transfer Tax Rebate

Toronto Land Transfer Tax

Toronto Land Transfer Tax Rebate

PST on CMHC Insurance Premium

Lawyer Fees

$2,825

Government Registration Fee's

$164

Title Insurance

Closing Cost Total

Total Cash flow for purchasing this property

Provincial Land Transfer Tax

Ontario Land Transfer Tax Rebate

Toronto Land Transfer Tax

Toronto Land Transfer Tax Rebate

PST on CMHC Insurance Premium

Lawyer Fees

$2,825

Government Registarion Fee's

$164

Title Insurance

Down Payment(%)*

* A down payment of less than 20% is permitted only for first-time home buyers purchasing their principal residence. The minimum down payment required is 5% for the portion of the purchase price up to $500,000, and 10% for the portion between $500,000 and $1,500,000. For properties priced over $1,500,000, a minimum down payment of 20% is required.

Thinking of Selling?

Find Out Your Home’s Value in Today’s Market!

No Email or Signup is required to view your home estimate.

estimate your home value

Contact Manoj Kukreja

Sales Representative, Century 21 People’s Choice Realty Inc., Brokerage
(647) 576 - 2100

Manoj profile avatar

Recent Sold Listings in Bayview Fairway-Bayview Country Club Estates, Markham

Popular Cities